
A new kitchen is one of the most transformative investments for any home. Cut Above manages full kitchen installations across Sussex — handling everything from structural preparation through to precision unit fitting and bespoke finishing carpentry.
We work with your chosen kitchen supplier or can recommend trusted suppliers across Sussex. Our team handles all trades: structural alteration, plastering, tiling, electrical, plumbing, flooring, and precision carpentry installation.
What We Cover
- Full Kitchen Design & Installation
- Kitchen Refits & Replacements
- Bespoke Kitchen Carpentry
- Island & Breakfast Bar Construction
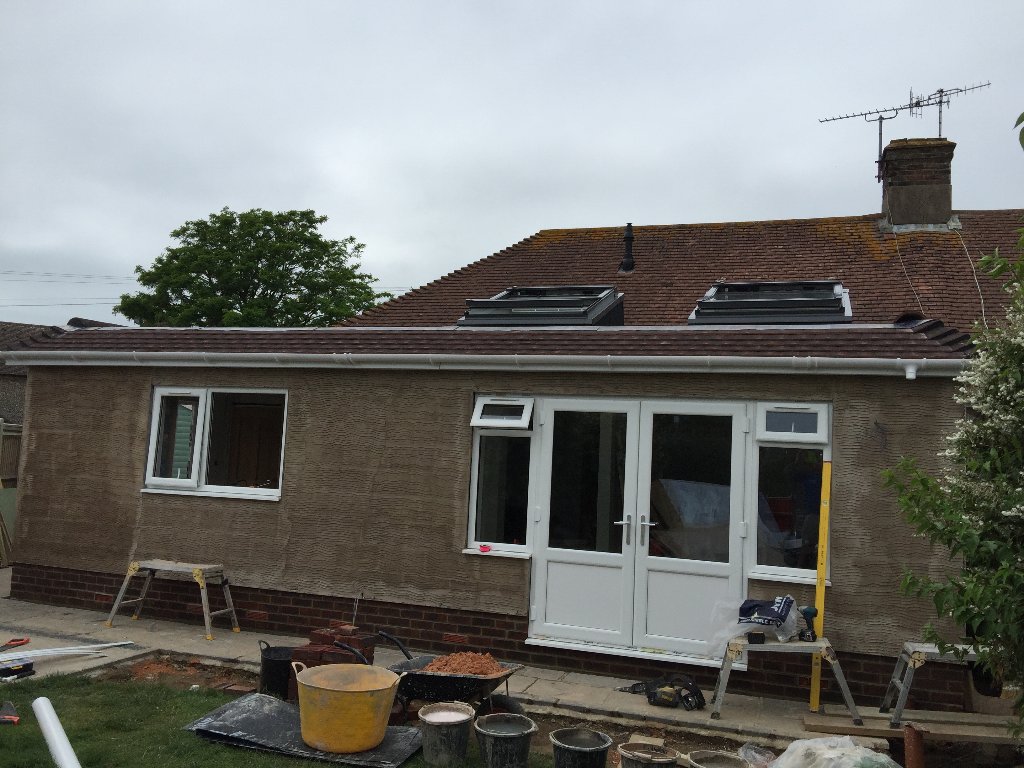
- Kitchen Extension Preparation
- Tiling, Flooring & Finishing Works

How We Work
Our Process
Design Consultation
We discuss your kitchen vision, lifestyle needs, and budget. If required, we can assist with supplier selection and kitchen design, or work with your existing plans.
Structural Preparation
Any wall removal, RSJ installation, or layout changes are completed first. This is also when the kitchen area is replastered and prepared for tiling and fitting.
First Fix — Plumbing & Electrics
New plumbing runs, electrical circuits, and extraction routes are installed before units go in. Underfloor heating is laid at this stage if specified.
Unit Installation
Base and wall units are installed with precision — fully plumb, level, and square. Worktops are templated and fitted once the carcasses are complete.
Appliance Integration & Plumbing
Integrated appliances, sinks, taps, and extraction are connected. Second fix electrical, including sockets, switches, and under-cabinet lighting, is completed.
Tiling, Flooring & Snagging
Splashback tiling, floor laying, plinths, cornices, and all finishing details are completed. A final snag check ensures everything is perfect before handover.
Our Work
Case Studies
Open-Plan Kitchen Installation, Horsham
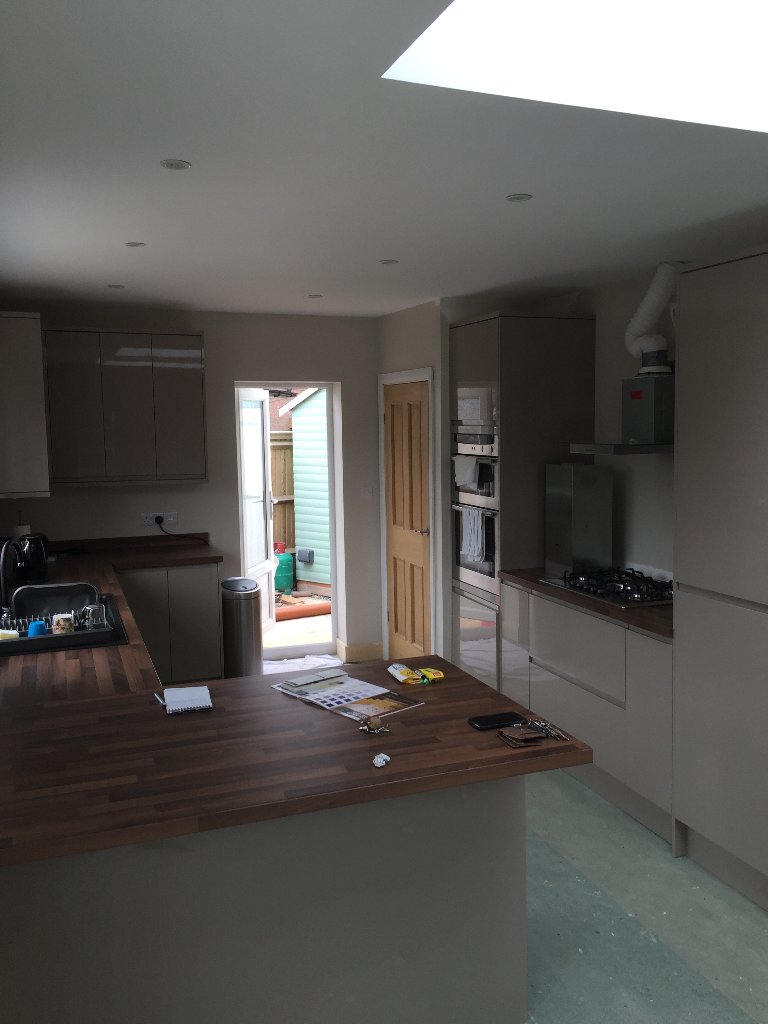
Following a rear extension, the clients wanted a full open-plan kitchen-diner with a large central island. Cut Above installed a handleless gloss kitchen with integrated appliances, a Silestone worktop, large-format floor tiles, and concealed under-cabinet LED lighting. A breakfast bar on the island seats four comfortably.
A magazine-worthy kitchen that became the social heart of the home.
Bespoke Shaker Kitchen, Sussex
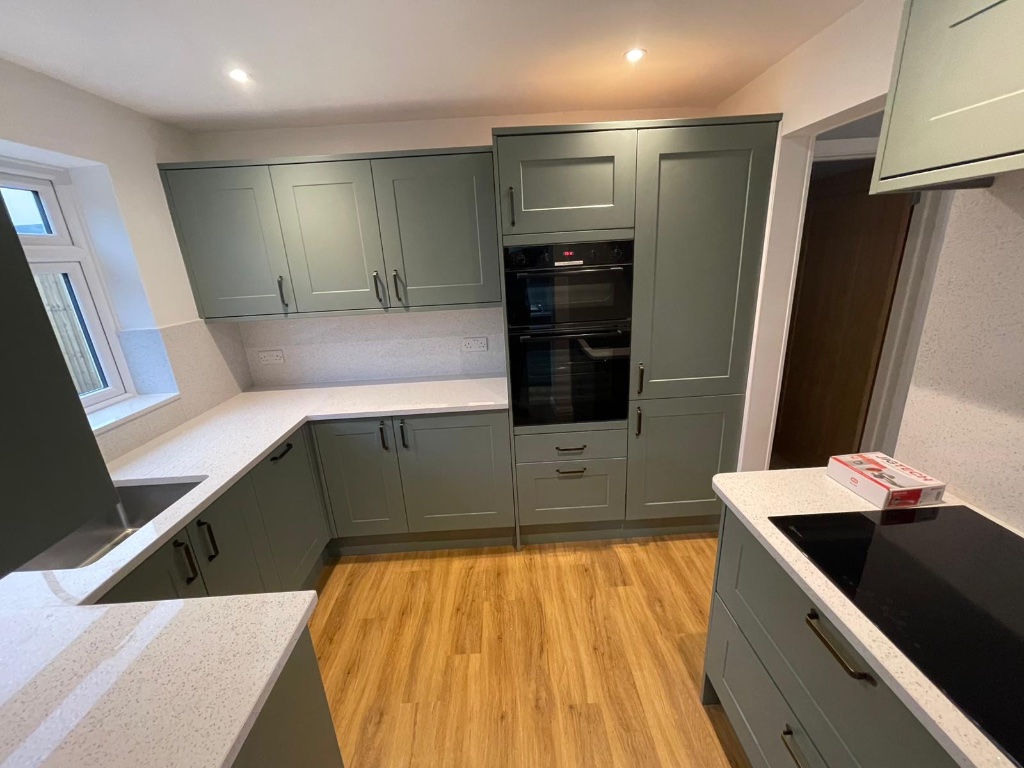
A heritage property required a traditional shaker-style kitchen with painted in-frame doors, a Belfast sink, and solid hardwood worktops. Cut Above sourced and installed the kitchen, managing all plumbing and electrical work, hand-painted the doors on site, and fitted hand-made terracotta floor tiles.
A timeless kitchen that perfectly complemented the character of the period property.
Areas Covered
Ready to Start?
Discuss Your Kitchen Project
Contact Mike directly for a free, no-obligation consultation. We cover all of Sussex and respond to all enquiries promptly.