
A loft conversion is one of the most cost-effective ways to add living space and significant value to your home. Cut Above specialises in converting unused loft space into beautiful, fully functional rooms.
We handle every aspect of your loft conversion in-house: structural calculations, steel beam installation, roof alterations, insulation, plasterwork, electrics, plumbing, staircases, and the final joinery finish. Our team has completed loft conversions throughout Brighton, Worthing, Crawley, Horsham, Chichester, and across the wider Sussex region.
What We Cover
- Dormer Loft Conversions
- Hip-to-Gable Conversions
- Velux / Rooflight Conversions
- Mansard Conversions
- L-Shaped Dormer Conversions

How We Work
Our Process
Free Loft Assessment
We visit to measure your loft space and confirm structural suitability. We advise on the best conversion type for your home and budget.
Design & Building Regulations
Architectural drawings are produced and submitted for building regulations approval. Party wall agreements are handled where necessary.
Structural Alterations
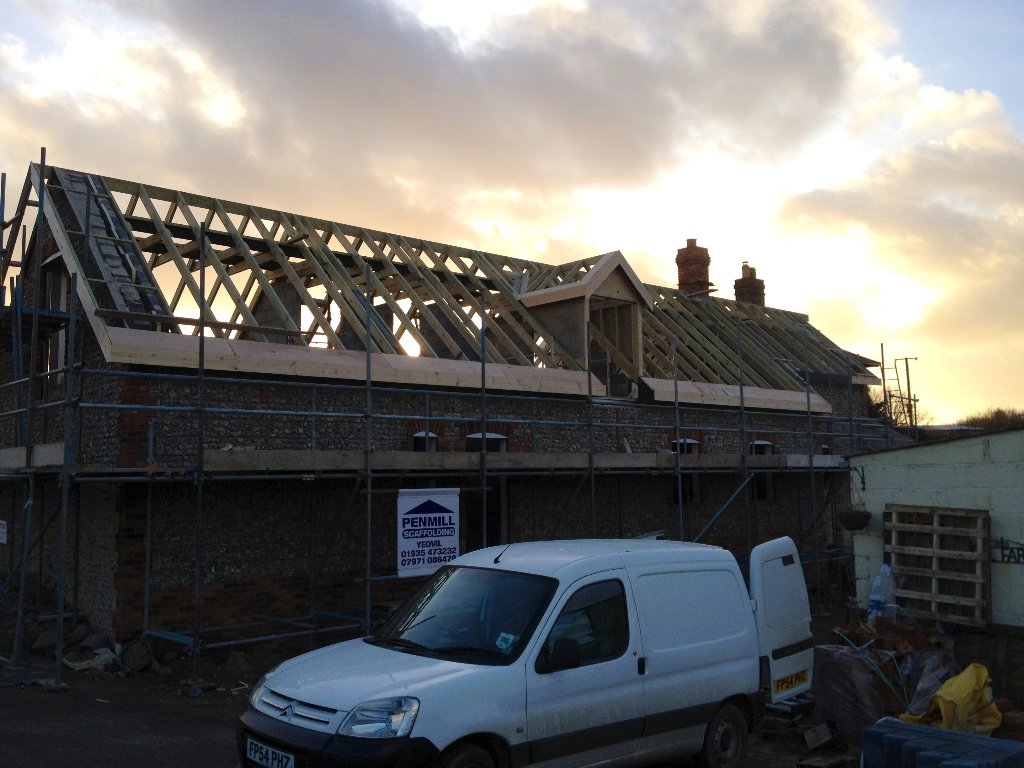
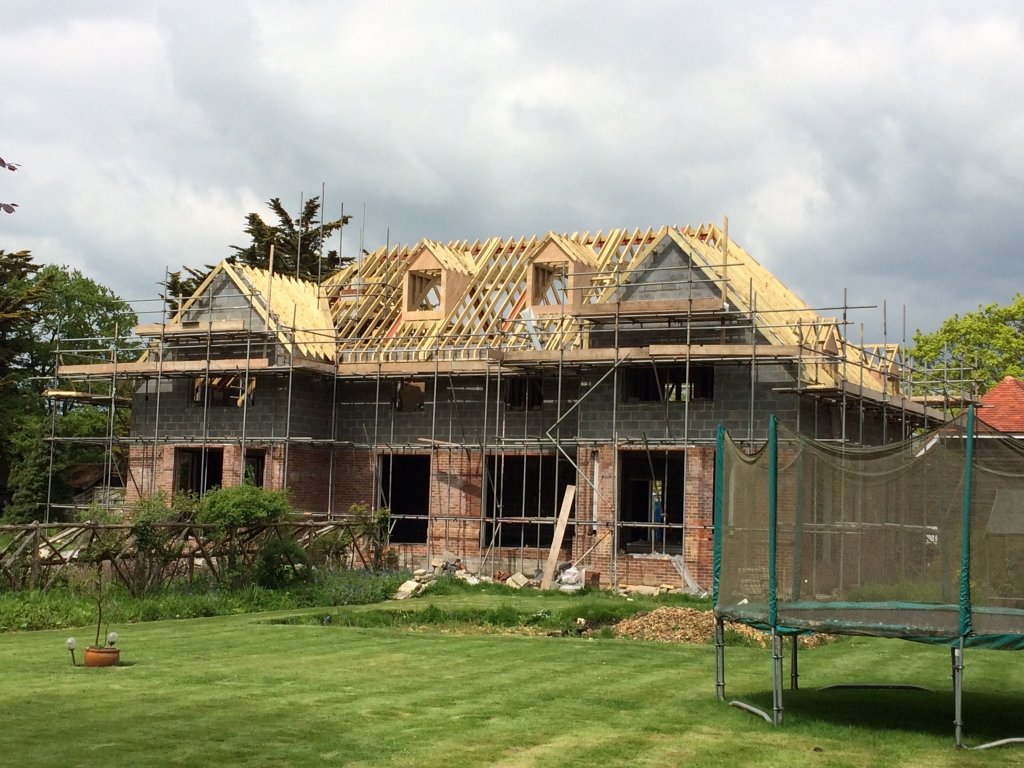
RSJ steel beams are installed to support the new floor, and the existing roof structure is altered to create headroom. Dormer or hip-to-gable work begins.
Insulation & Weatherproofing
The dormer or new roof sections are fully felted, battened, and tiled. Insulation is fitted to current building regulation standards.
First Fix — Electrics, Plumbing & Staircase
The new staircase is installed, electrical circuits are run, and any en-suite plumbing is laid before plasterboarding begins.
Finishing & Handover
Plastering, second fix carpentry, flooring, bathroom fitting, and decoration complete the conversion. Building regulations sign-off is obtained.
Our Work
Case Studies
Dormer Loft Conversion with En-Suite, Brighton
A growing family needed an additional master bedroom with en-suite. Cut Above built a large rear dormer loft conversion, creating a spacious bedroom, walk-in wardrobe, and fully tiled en-suite bathroom. The staircase was crafted in oak to match the existing property aesthetic.
Added a fourth bedroom and en-suite, increasing the property value by an estimated £60,000.
Hip-to-Gable Conversion, Worthing
A hipped-roof semi-detached required a hip-to-gable conversion to maximise loft space. Cut Above restructured the hip end, extended the ridge, and created a large, airy room with Velux windows on the rear. The entire project was completed in 8 weeks.
Transformed an unusable loft into a light-filled double bedroom and study.
Areas Covered
Ready to Start?
Get a Free Loft Survey
Contact Mike directly for a free, no-obligation consultation. We cover all of Sussex and respond to all enquiries promptly.