
Building a new home is one of the most significant investments you'll ever make. Cut Above brings decades of experience to new-build projects across Sussex — managing every trade, every timeline, and every detail.
From groundworks and foundations to roof structure, first fix carpentry, second fix joinery, and final decoration, we operate as a complete main contractor. We partner with architects, structural engineers, and planning consultants to guide your project from concept to completion.
What We Cover
- Detached New-Build Homes
- Semi-Detached Builds
- Self-Build Projects
- Developer Builds
- Barn Conversions
- Timber Frame Construction


How We Work
Our Process
Feasibility & Design
We work with your architect or can recommend one. Feasibility studies, site surveys, and concept designs are prepared before planning is submitted.
Planning & Consents
Planning permission, building regulations, and any specialist consents (e.g. ecological, heritage) are secured. We manage all liaison with the local authority.
Groundworks & Substructure
Site clearance, excavation, drainage installation, and reinforced concrete foundations are completed to structural engineer specification.
Superstructure & Roof
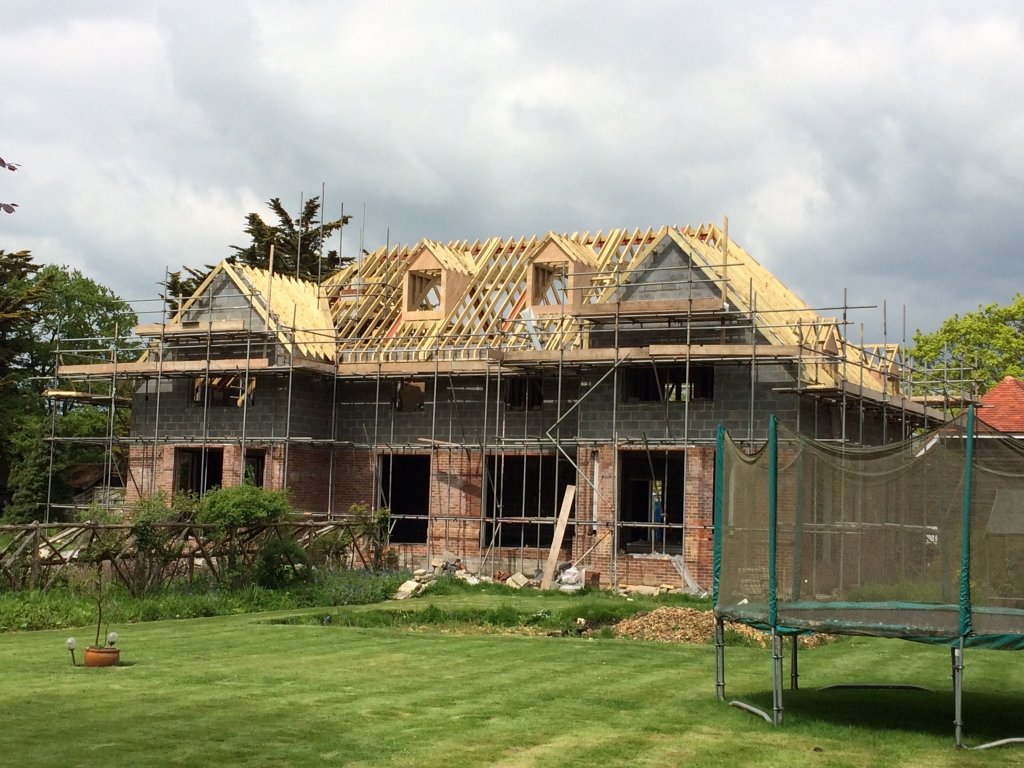
Walls rise from DPC level through to wall plate. Roof structure — whether cut roof, truss, or timber frame — is erected and made weathertight.
First & Second Fix
All mechanical and electrical installation, insulation, plasterboard, plastering, windows, and doors are completed before second fix joinery and finishing trades.
Decoration, Landscaping & Handover
Final decoration, kitchen, bathrooms, flooring, and external works complete the build. Building regulations sign-off and NHBC warranty (if applicable) are obtained.
Our Work
Case Studies
Flint Cottage New Build, West Sussex
A client with a large plot commissioned Cut Above to build a traditional flint-faced cottage from scratch. Cut Above acted as principal contractor, managing the architect, structural engineers, all specialist trades, and groundworkers. The build featured traditional flint elevations, a complex cut roof, bespoke oak joinery throughout, and a full landscaped garden.
Delivered a stunning 4-bedroom home on budget, completed in 14 months from groundbreak to handover.
Timber Frame New Build, Sussex
A self-build client opted for a timber frame construction for its speed and thermal performance. Cut Above managed the groundworks package, coordinated the frame erection, and then completed all trades through to final handover — including bespoke kitchen and fitted bedroom furniture.
Completed ahead of programme; the clients moved in 3 weeks earlier than expected.
Areas Covered
Ready to Start?
Discuss Your New Build
Contact Mike directly for a free, no-obligation consultation. We cover all of Sussex and respond to all enquiries promptly.